
4th Floor
Silverstream House
45 Fitzroy Street
London
W1T 6EB
Silverstream House
45 Fitzroy Street
London
W1T 6EB
Structural Surveys
Structural Design
Civil Engineering
SuDS & Drainage Design
How We Work
Projects
Blog
Contact
4th Floor, Silverstream House, 45 Fitzroy Street, London, W1T 6EB
E: info@kelpstudio.co.uk
T: 020 3835 2633
M: 07561 417319
SuDS & Drainage Design from Structural Engineers
Most structural engineers pass drainage to someone else. We design both, so your foundations, retaining walls and drainage are planned together from the start, with one point of contact and one set of drawings. We design SuDS and below-ground drainage for homes, extensions and developments across London, Surrey, Sussex, Kent and Essex.Get a drainage quote or call 020 3835 2633
What are SuDS?
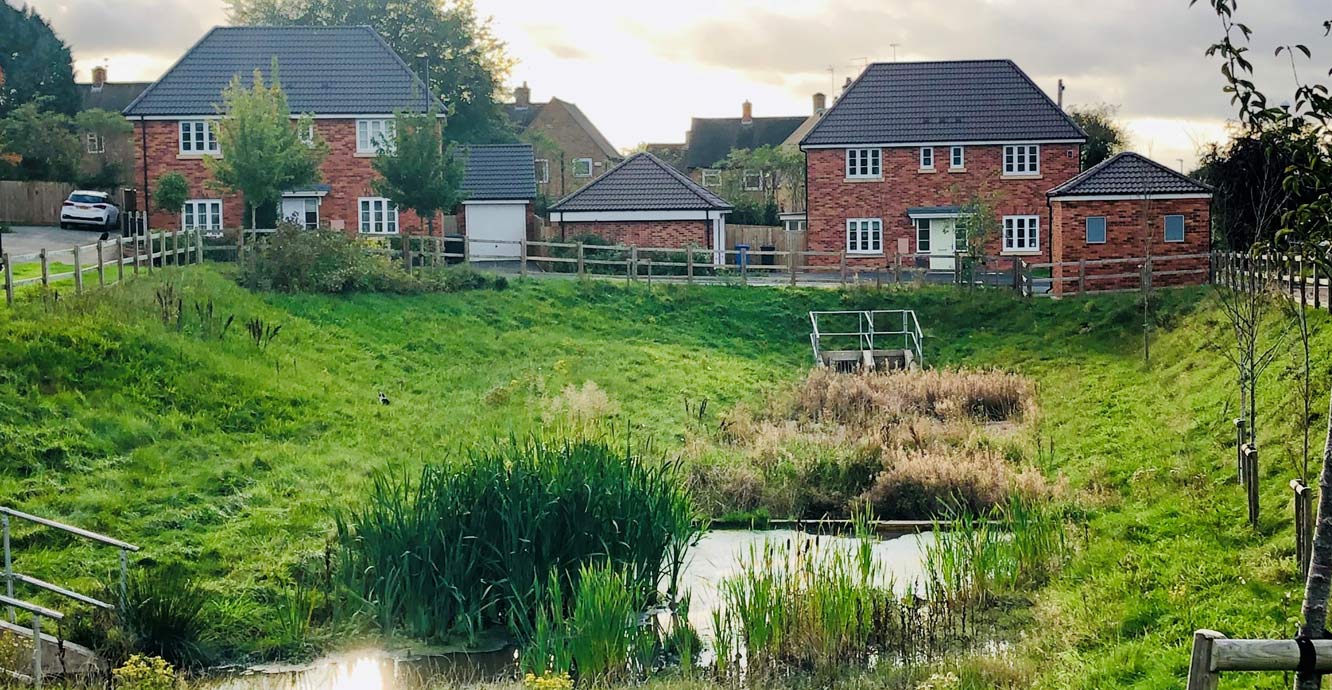
Sustainable Drainage Systems manage rainwater close to where it falls, rather than sending it straight into the sewer. They slow the flow, store and treat the water, and let it soak away where ground conditions allow. Done well, they reduce flood risk, improve water quality, support wildlife and can add real value to a development.
The right approach depends on the site. On a single house or extension it’s often a percolation test and a correctly sized soakaway. Soakaway design → On larger schemes we combine several features across the site to control both how much water leaves it and how fast.
New NPPF drainage rules
The revised NPPF (29 September 2026) puts SuDS at the heart of site layouts. Read our article on what it means for your scheme →
What we provide
The level of detail depends on your council, the size of the scheme and whether the site is in a flood-sensitive area. Typically, we provide:
• Flood risk assessments for planning applications
• Surface water drainage strategies for planning applications
• Runoff, attenuation and storage calculations
• Infiltration (percolation) testing and soakaway design
• Drainage layout drawings for surface water and foul water
• Responses to Lead Local Flood Authority and council comments
• Applications to discharge pre-commencement drainage planning conditions
• Maintenance and management plans for the finished system
• Utility searches to locate existing sewers, water mains and services
• Sewer connection applications (Section 106)
• Sewer adoption agreements (Section 104)
• Sewer diversions (Section 185)
• Build-over agreements with the water company
We tailor each submission to what the local authority actually asks for, so it gets through first time wherever possible.
SuDS features we design
Soakaways and infiltration crates · permeable paving · attenuation tanks · rain gardens · swales and filter drains · green and blue roofs · detention basins and ponds · rainwater harvesting
How we choose the right solution
We follow the SuDS hierarchy: soak water into the ground where possible, then discharge to a watercourse, and use the sewer only as a last resort. The final design depends on the ground conditions, the slope of the site, how much space is available, and the requirements of the local authority and water company.
Why one firm for structure and drainage
• Foundations, retaining walls and drainage coordinated, not clashing (see our structural design service)
• One point of contact, fewer handovers, faster answers to planning and Building Control
• 12+ years’ experience across all building types
• £1,000,000 professional indemnity insurance
• Working across London, Surrey, Sussex, Kent and Essex
We bring SuDS in at feasibility stage, when it’s simplest and cheapest to get right.
Who we work with: architects, planning consultants, developers, self-builders and homeowners.
Drainage requirements by area
Each flood authority has its own rules. See what applies in London, Sussex · Brighton & Hove, Kent and Surrey.
Building new homes? Structural and civil engineering for new builds →
Useful guides
Is my property or site at risk of flooding?
SuDS for homeowners: extensions, driveways and gardens
SuDS explained: a plain-English glossary
Need a drainage strategy?
Send us your drawings or planning reference and we’ll come back with a quote.
Get a drainage quote or call 020 3835 2633
When do you need a drainage strategy?
• Planning applications: most councils now ask how surface water will be managed, and major developments are reviewed by the Lead Local Flood Authority.
• Drainage planning conditions: if your approval says drainage details must be agreed before work starts, we prepare the information to discharge them.
• Flood-sensitive sites: sites near watercourses, in critical drainage areas or with known surface water flooding need more detail.
• Extensions and single plots: new roofs and hard surfaces still need somewhere to drain. Building Regulations Part H expects rainwater to soak away where the ground allows, before a watercourse or sewer is considered.
How it works
1. Review. We look at your drawings, the planning conditions, sewer records and local flood maps to see what the council and water company will expect.
2. Site testing. Where infiltration might work, we arrange percolation testing to BRE 365 through a specialist testing contractor we regularly use, along with any topographical or CCTV drainage surveys needed.
3. Design and calculations. We calculate runoff rates and storage volumes, including the Environment Agency's climate change allowance for your area, then size and lay out the drainage.
4. Submission and approval. You receive a clear report and drawings ready for planning or Building Control, and we answer any follow-up comments until the drainage is approved.
Foul drainage
We design the foul drainage alongside the surface water, so the two systems are laid out, levelled and connected without clashes:
• Below-ground foul drainage layouts, pipe sizes, gradients and inspection chambers
• New connections to the public sewer, and checks that the levels work with your finished floor levels
• Adoptable sewers for developments, designed to the water company’s adoption standards
• Pumping stations where the drains can’t reach the sewer by gravity, for example from a basement or a low-lying site
No mains sewer?
For rural sites and new homes with no public sewer nearby, we specify an off-mains system and design the drainage around it:
• Septic tanks with a drainage field
• Package treatment plants, discharging to a drainage field or, where allowed, a watercourse
• Drainage fields, sized from percolation testing on site
We check the system meets the Environment Agency’s general binding rules for small sewage discharges, or whether a permit is needed. The unit itself is designed and installed by the manufacturer, and we coordinate with them so it fits the levels, layout and ground conditions.
Getting the details right
A drainage strategy is only as good as its details. Depending on the site, ours cover:
• Exceedance and overland flow routes: where water goes in a storm bigger than the system is designed for, so it flows away from buildings safely
• Flow controls: limiting the rate water leaves the site to the figure agreed with the council or water company
• Roof drainage: gutter and downpipe sizing, and how roof water reaches the SuDS
• Water quality: making sure runoff from roofs, drives and parking areas is treated before it reaches the ground or a watercourse
• Petrol interceptors: specified for parking areas, yards and forecourts where oil could get into the drainage
• Rainwater harvesting: collecting water for toilet flushing or garden use, which some councils now expect
• Maintenance: a plan setting out who looks after each part of the system, and how often
Consents we handle
• Water company: sewer connections (Section 106), adoption (Section 104), diversions (Section 185) and building over or near a public sewer. Build-over agreements explained →
• Ordinary watercourse consent: needed from the Lead Local Flood Authority, or the Internal Drainage Board in some low-lying areas, before you alter or discharge into a ditch or stream
• Environment Agency: a flood risk activity permit may be needed for work in, over or near a main river
From feasibility to maintenance
1. Feasibility: an early look at sewer records, flood maps and ground conditions, so drainage shapes the site layout rather than squeezing in later.
2. Planning: the drainage strategy, SuDS design and, where needed, a flood risk assessment.
3. Detailed design: drawings, levels and calculations for Building Control and your contractor.
4. Approvals: discharging drainage conditions and agreeing water company applications.
5. Construction: answering your contractor’s questions, site visits when needed, and arranging a CCTV survey to check the finished drains.
6. Handover: the maintenance plan for the finished system.
Standards we design to
• The National Planning Policy Framework and your council’s local plan
• Defra’s National Standards for Sustainable Drainage (2025)
• Building Regulations Approved Document H: drainage and waste disposal
• The CIRIA SuDS Manual (C753)
• The water companies’ design and construction guidance for adoptable sewers
• BRE 365 for infiltration testing
• The Flood and Water Management Act 2010 and the Land Drainage Act 1991
Our recent drainage work
• Combermere Road, Hastings: below-ground drainage for a new-build house, and help discharging the planning conditions.
• Rotherfield Close, Brighton: new below-ground drainage for an infill new-build house, and a Section 106 sewer connection application to Southern Water.
• Woodlands Park Drive, Great Dunmow: planning application, structural engineering and below-ground drainage design for a rear extension.
• Twining Avenue, Twickenham: structural and below-ground drainage design for a rear extension, for a local developer.
• Wellesley Road, Twickenham: structural and below-ground drainage design for a rear extension, side extension and loft conversion.
See our projects →
What we need to quote
• Site address or postcode
• Site plan and proposed drawings
• Planning reference and any drainage conditions
• Any existing ground investigation or drainage survey reports
Common questions
Do I need a SuDS report for a small development or extension?
Often, yes. Many councils ask for a drainage statement even on one or two new homes. For a domestic extension it is usually a soakaway design and percolation test for Building Control rather than a full report.
Are SuDS a legal requirement?
In England, SuDS are mainly required through planning policy: the National Planning Policy Framework and your council's local plan. Building Regulations Part H also sets out an order of preference for where rainwater from buildings should go.
What is a percolation test?
A trial pit is filled with water and the rate it drains away is measured. The result tells us whether a soakaway will work and how big it needs to be.
What if the ground won't drain?
On clay or high groundwater we store the water on site, for example in an attenuation tank or permeable paving, and release it slowly through a flow control to a watercourse or sewer at a rate the authorities agree.
Who approves the drainage?
The council or Lead Local Flood Authority through planning, Building Control for the building itself, and the water company for any new sewer connection. We deal with each of them for you.
Do you design foul drainage as well as surface water?
Yes. We design both together, including connections to the public sewer, so the levels and routes work as one system.
Can I build near a public sewer?
Often, yes, but building over or close to a public sewer usually needs the water company’s agreement first. Their sewer records show where the sewers run, and we prepare the application for you. Build-over agreements explained →
What is an exceedance route?
It’s the path rainwater takes in a storm bigger than the drainage is designed for. Councils increasingly ask to see it, to show that water will flow away from buildings rather than into them.
Do you check the drainage once it’s built?
We can visit site during construction and arrange a CCTV survey at the end, which water companies often need for adoption and which gives you a record of the finished drains.
Can I pave my front garden or driveway?
In England, paving more than 5 square metres of a front garden with a surface that doesn’t let water through usually needs planning permission. Permeable paving, or draining the surface to a lawn or border, avoids this. SuDS for homeowners →
What if there’s no mains sewer?
You’ll need an off-mains system, usually a package treatment plant or septic tank with a drainage field. We arrange the percolation testing, specify a suitable system and design the drainage field, then coordinate with the manufacturer, who designs and installs the unit. Septic tanks can no longer discharge straight into a watercourse, so a treatment plant is usually needed where the ground won’t drain.
What affects the cost?
The size of the site, the stage of the project, whether testing or surveys are needed, and what your council asks for. Send us your drawings and we'll give you a fixed quote.