
4th Floor
Silverstream House
45 Fitzroy Street
London
W1T 6EB
Silverstream House
45 Fitzroy Street
London
W1T 6EB
Structural Surveys
Structural Design
Civil Engineering
SuDS & Drainage Design
How We Work
Projects
Blog
Contact
4th Floor, Silverstream House, 45 Fitzroy Street, London, W1T 6EB
E: info@kelpstudio.co.uk
T: 020 3835 2633
M: 07561 417319
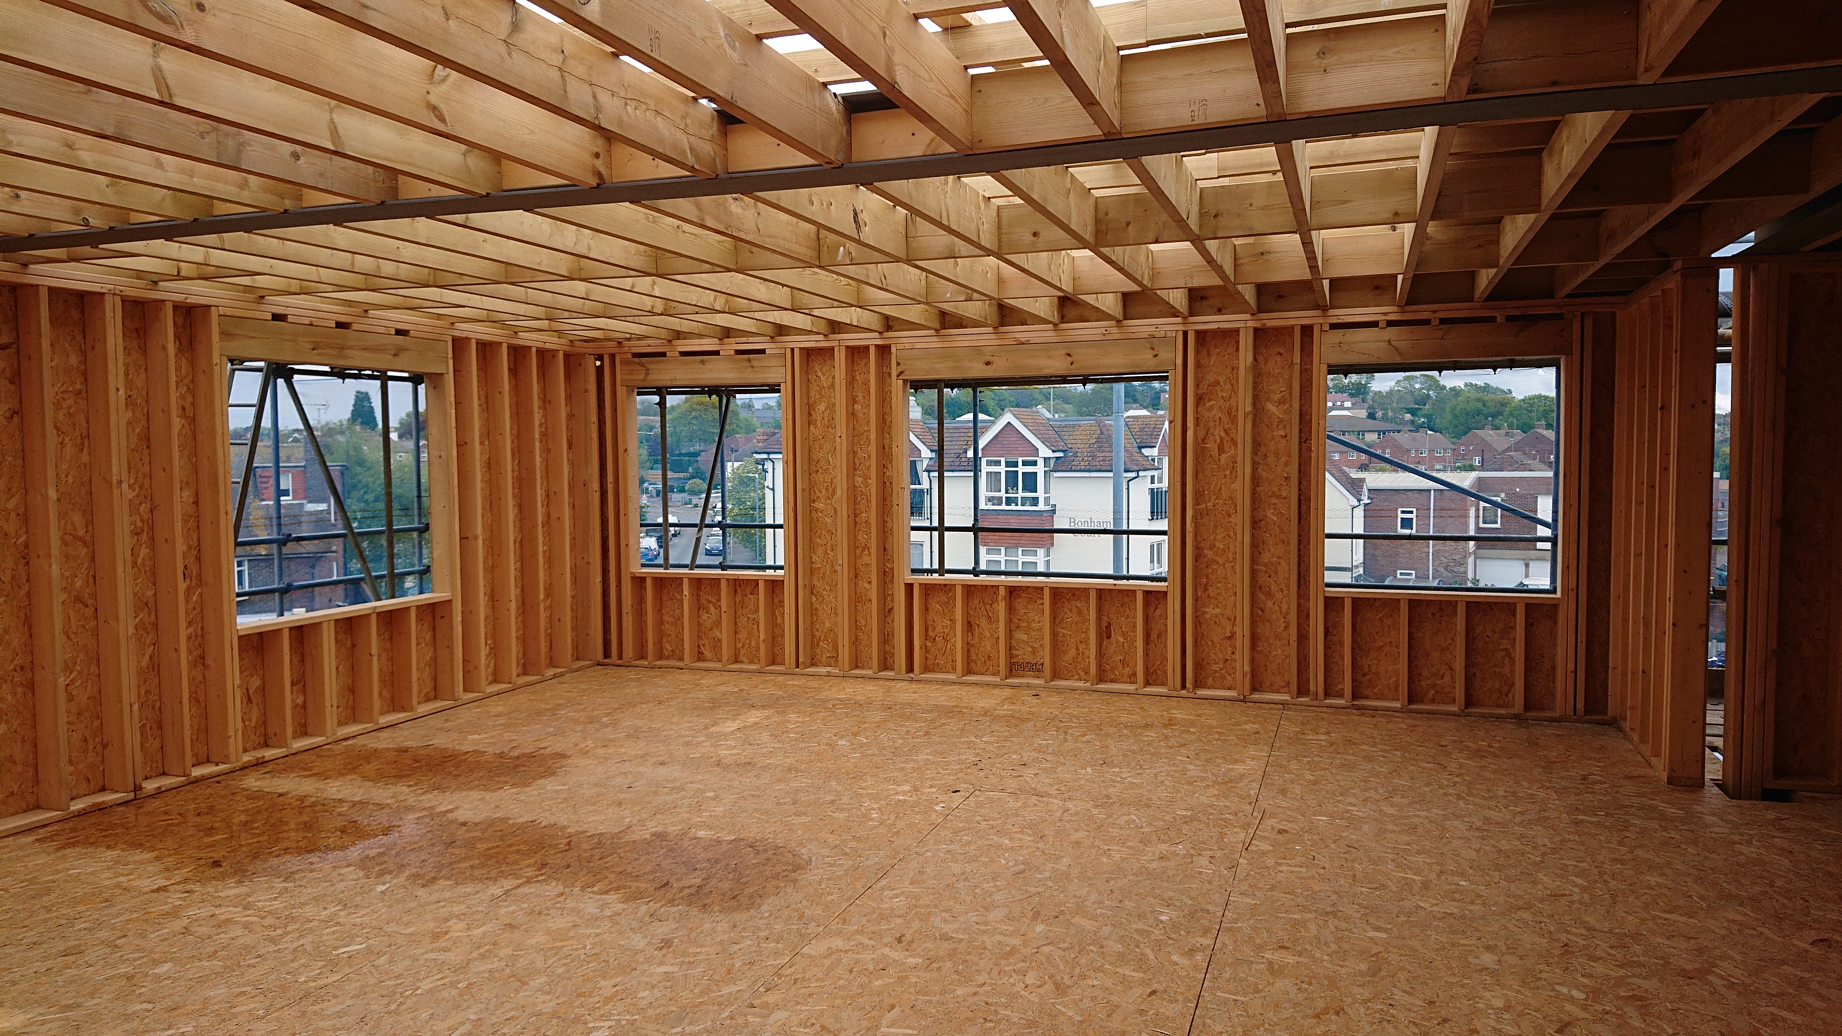
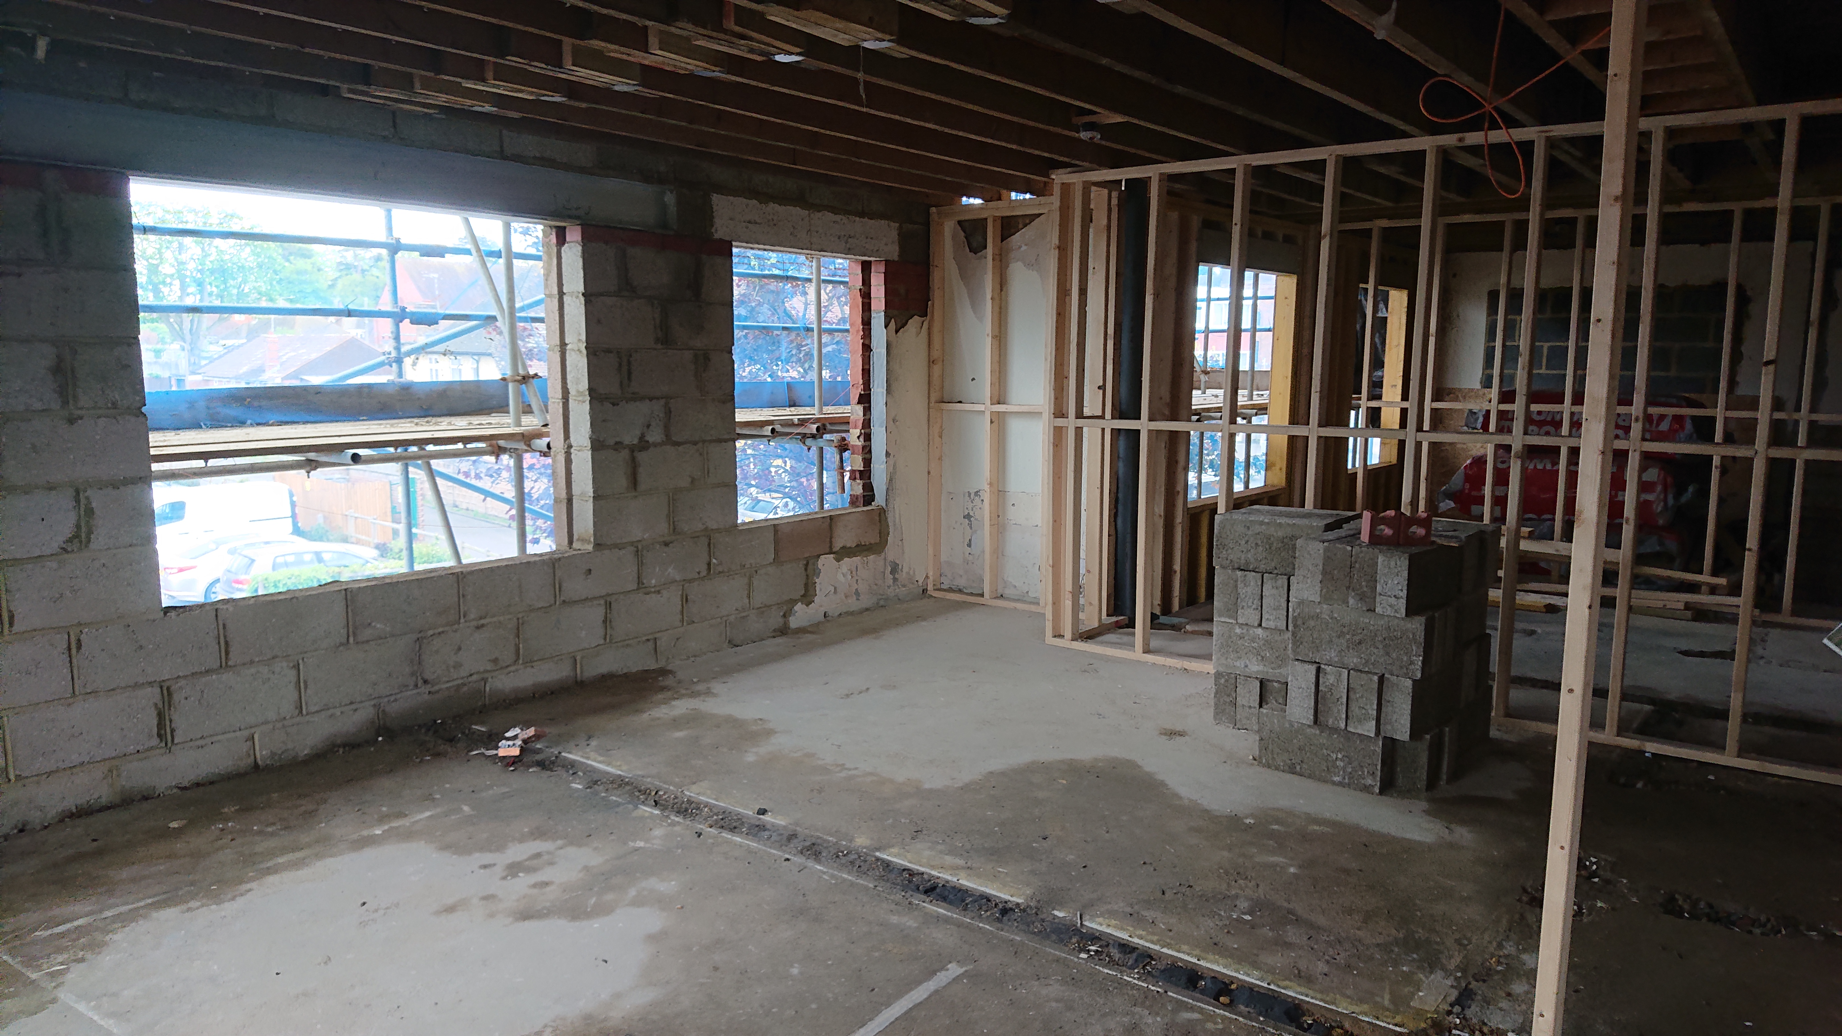


Structural Design for Extensions, Lofts and Alterations
Clear, buildable structural designs and Building Regulations Part A calculations for homeowners, architects and builders across London, Surrey, Sussex, Kent and Essex.Get a quote or call 020 3835 2633
What we design
• Rear and side extensions: steel beams, padstones, lintels and foundations for open-plan kitchens, wraparound and side-return extensions.
• Loft conversions: new floor joists, steel and ridge beams, dormers and hip-to-gable conversions.
• Wall removals and internal alterations: knock-throughs, chimney breast removals and new openings in load-bearing walls, with safe temporary support details for your builder.
• New builds: houses and small residential developments, including foundations and timber, steel or masonry structures, from early design through to construction.
What you get
• Building Regulations Part A structural calculations
• Clear structural drawings and specifications your builder can price and build from
• Answers to Building Control queries through to approval
• Site visits during construction when needed
Why Kelp Studio
• We work with your architect’s design and keep the finishes and details you want
• Structure and below-ground drainage from one firm, including build-over agreements with water authorities
• 12+ years’ experience · £1,000,000 professional indemnity insurance
• Real people you can reach, for you and your builder, from start to finish
How it works
1. Send us your drawings or describe your project
2. We send you a fixed quote
3. We visit or review the existing structure
4. We prepare calculations, drawings and specifications
5. We support you through Building Control approval
6. We stay on hand for your builder during construction
Common questions
Do I need structural calculations for my extension or loft?
Usually, yes. Building Control needs to see that the structure meets Part A of the Building Regulations, and our calculations and drawings provide that.
When should I involve a structural engineer?
As early as possible, ideally once you have planning drawings, so beams and foundations can be designed around your layout rather than the other way round.
What clients say
“They have understood the architectural design and created a beautiful structure that maximized our space…”
Rear extension, SE6
“Mark… also assisted with local building control, which helped speed the process along.”
Structural calculations and drawings, BN3
Get a quote or call 020 3835 2633